Author: Ir. Dr. Justin LAI Woon Fatt | 17 June, 2026
INTRODUCTION
The design, installation and operation of fire lifts are governed by various legislation, regulations and technical standards to ensure their safe and reliable operation. Fire lift requirements are primarily prescribed under the Uniform Building By-Laws (UBBL) and enforced by the Fire and Rescue Department Malaysia (BOMBA), while the installation and operation of lift systems shall also comply with the statutory requirements administered by the Department of Occupational Safety and Health (DOSH).
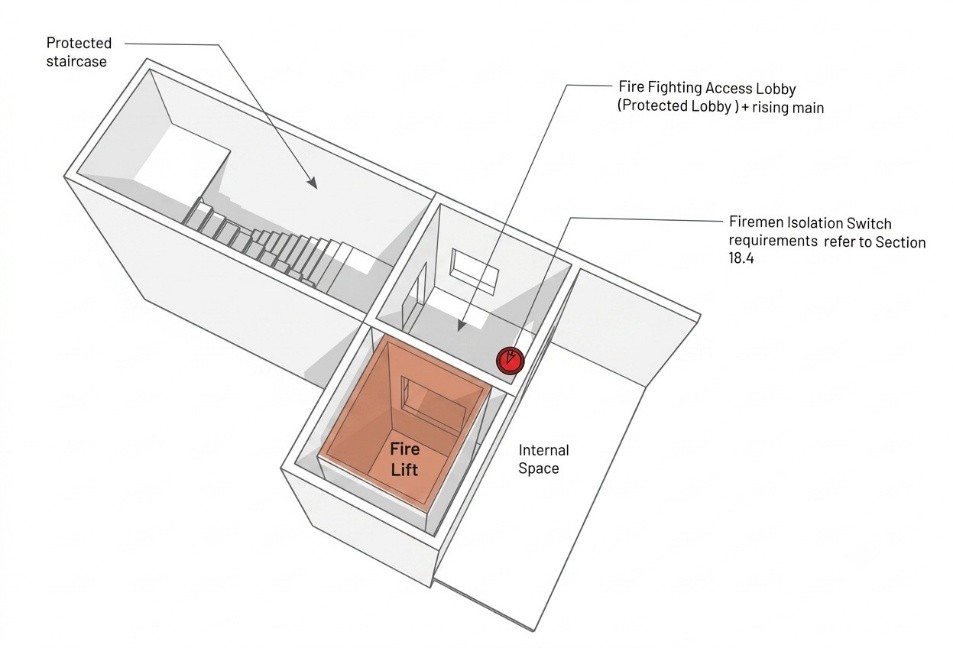
Fire lifts, also referred to as firefighters’ lifts, are a critical component of a building’s emergency system. Unlike conventional passenger lifts, fire lifts are specially designed to remain operational during fire emergencies. They incorporate enhanced safety and operational features that enable firefighters to access affected floors safely while supporting rescue and firefighting activities. They are designed with enhanced safety features such as fire-resistant materials, dedicated power supply backup, and specialised communication systems to ensure continued operation during emergencies. These lifts play a crucial role in firefighting and rescue operations which include:
- Transport firefighters, hoses and firefighting equipment to upper floors.
- Assist in evacuation of any disabled or injured occupants who are unable to use the staircase.
- Provide rapid vertical access for rescue and firefighting operations.
LIFT REQUIREMENTS IN MALAYSIA
The design and engineering specifications of fire lifts shall comply with the requirements of the relevant authorities relating to dimensions, structural design, fire protection, materials, and operational performance. The design, installation, and operation of fire lifts in Malaysia shall also comply with the applicable legislation, regulations and technical standards. These include the Uniform Building By-Laws (UBBL) 1984 (Amendment 2021), the Occupational Safety and Health Act 1994, the Factories and Machinery Regulations 1967, relevant international standards such as BS EN 81-72 for firefighters’ lifts, and other recognised technical standards. Where applicable, compliance with these requirements shall be subject to the approval of the relevant authorities, including BOMBA and DOSH.
By-Law 124 of UBBL 1984 (Amendment 2021) states that all non-residential buildings that are more than four storeys above or below the primary entry level must have at least one lift, as mentioned below [2]:

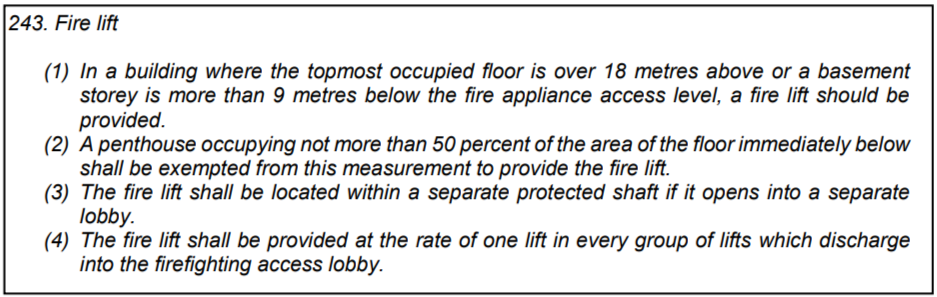
In addition, the following is stated in By-Law 243 of UBBL 1984 (Amendment 2021) about the provision of BOMBA lifts or fire lifts, as follows [2]:
DESIGN AND CAPACITY
In addition to the minimum requirements specified under the Uniform Building By-Laws (UBBL) 1984 (Amendment 2021), particularly By-Law 243 (Fire Lifts), where it specifies that every building exceeding 18 meters (approximately six storeys) in height must be provided with at least one fire lift, fire lifts are generally designed with the following characteristics to support safe and effective emergency operations [1][2]:
- Capacity: Minimum rated load capacity of 630 kg, with larger capacities provided where required by the building design.
- Car Size: Minimum effective platform area of 1100 mm × 1400 mm, allowing sufficient space for firefighters, equipment and, where necessary, a stretcher.
- Speed: The lift should provide rapid vertical transportation, with sufficient travel performance to reach the uppermost occupied floor within the required response time.
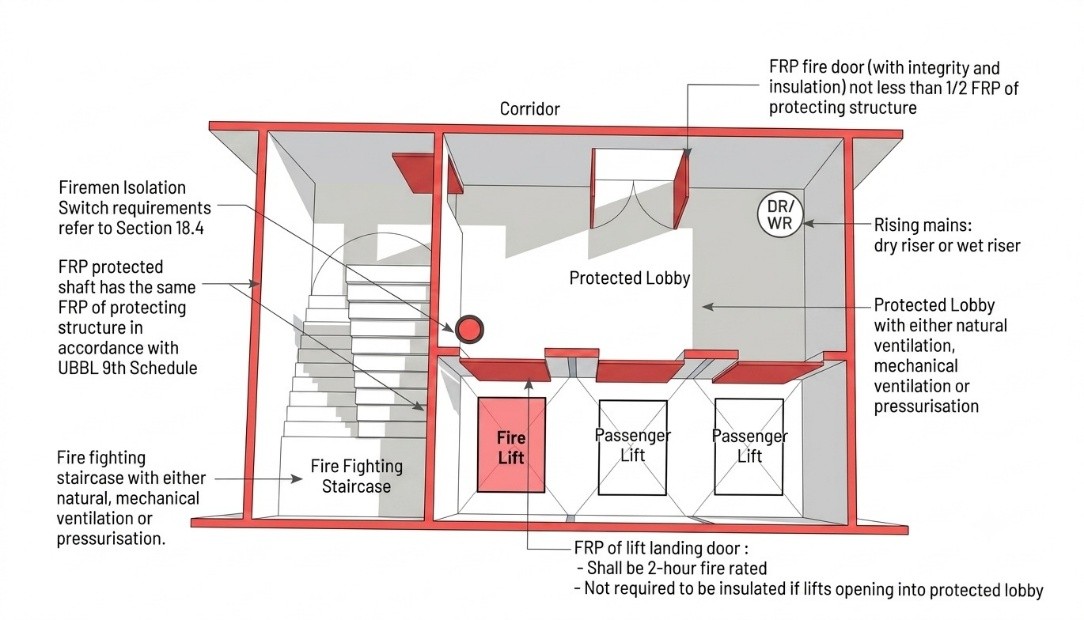
- Fire Resistance: The lift shaft should be enclosed within a protected structure providing at least 2 hours of fire resistance, with associated fire-rated components designed to maintain the integrity of the fire compartment.
- Power Supply: The fire lift should be connected to an emergency power supply to ensure continued operation during mains power failure.
These design features ensure that fire lifts remain functional during emergencies, allowing firefighters to transport personnel, equipment, and injured occupants efficiently, even in the event of mains power failure.
DESIGN REQUIREMENTS
In addition to the general design characteristics, fire lifts must comply with specific design requirements of BOMBA to ensure safe and reliable operation during fire emergencies, which governs the location, construction, and essential components of the fire lift system [1].
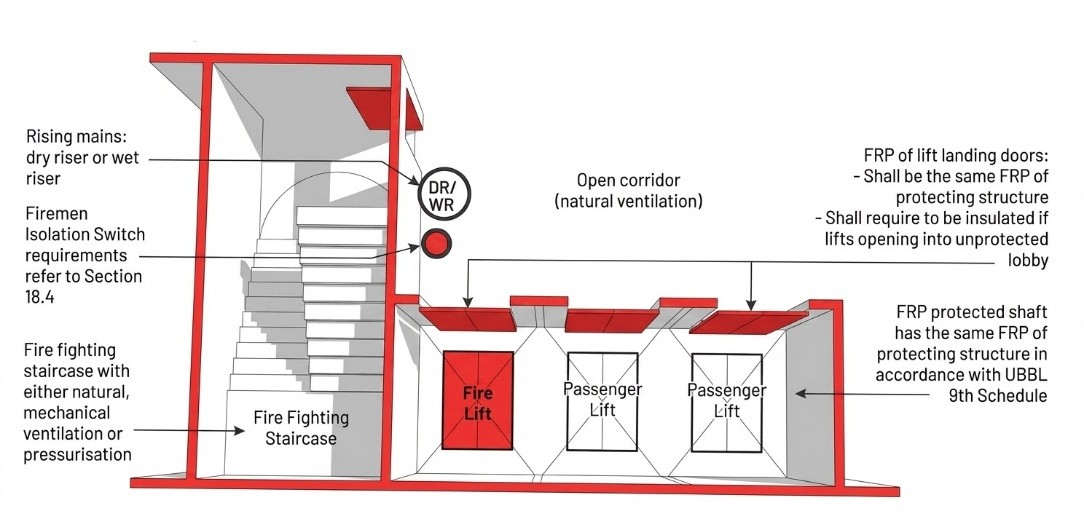
- Location of Fire Lifts – Fire lifts must be situated within a separate, protected shaft if they open into a separate lobby, and they must be no more than 60 meters travel distance from the floor’s furthest point. This allows firefighters to reach all parts of the building more efficiently during an emergency.
- Number of Fire Lifts – At least one fire lift should be provided for every group of lifts serving the same firefighting access lobby to ensure reliable emergency access.
- Number of Floors to be Served – Every floor shall be served by fire lifts, including the highest occupied level, so that firefighters have direct access throughout the building.
- Lift Well/ Shaft – Fire lifts must be enclosed within protected shafts providing at least two hours of fire-resistant protection (FRP), which means that no equipment, conduits, or pipes other than those that are part of the lift or required for its upkeep may be placed inside any lift shaft or lift shaft enclosure to preserve its fire integrity.
- Landing Doors – The landing doors should provide at least half the fire-resistant protection (FRP) of the lift shaft structure, with a minimum fire resistance of 30 minutes, or half an hour, to maintain compartmentation during a fire.
- Wiring and Cabling – Fire-resistant cables should be routed through areas of the lowest fire risk and sized to provide a continuous power supply throughout emergency operations.
Collectively, these design requirements help ensure that fire lifts remain operational during emergencies, enabling firefighters to carry out rescue and firefighting operations safely and efficiently.
CONCLUSION
In conclusion, fire lifts are an essential component of modern building fire safety systems, providing firefighters with reliable vertical access during firefighting and rescue operations. Compliance with the applicable legislation, regulations and technical standards, together with proper planning, design, installation and maintenance, helps ensure that fire lifts remain operational during emergencies. By incorporating these requirements into the design, operation and maintenance of buildings, building owners, designers, and engineers can enhance occupant safety and support effective firefighting and emergency response.
Ir. Dr. Justin LAI Woon Fatt
CEO/Founder
IPM Group