Author: Ir. Dr. Justin LAI Woon Fatt | 22 September, 2026
INTRODUCTION
Smoke control systems are a vital component of fire safety, designed to maintain tenable conditions during a fire by managing the spread and removal of smoke. These systems integrate various components and methods to protect occupants by limiting smoke accumulation and maintaining safer conditions for evacuation, allowing occupants sufficient time to leave the building safely [1]. Depending on the building’s design and functional requirements, these systems may operate through natural (displacement) ventilation, powered (extract) ventilation, or a combination of both methods. Natural ventilation relies on buoyancy and wind forces to channel smoke through strategically placed openings, while powered systems employ mechanical fans and ducts to actively extract smoke from affected areas. In some cases, hybrid approaches are adopted to enhance reliability and efficiency. Another important method of smoke control strategy is pressurisation, which protects escape routes and other designated spaces, such as staircases, lobbies, and lift shafts by maintaining higher air pressure than in adjacent areas to prevent smoke infiltration.
SMOKE CONTROL SYSTEM REQUIREMENTS IN MALAYSIA
In Malaysia, smoke control provisions are generally considered within the overall fire safety requirements of the building and are influenced by the building’s use, height, configuration, occupancy, and means of escape. The Uniform Building By-Laws (UBBL) 1984 (Amendment 2021) specifically By-Law 245, 249, 252A, and 257, together with applicable Malaysian Standards and fire safety requirements, forms an important part of the regulatory framework for fire safety design [2].
Depending on the building configuration, smoke control may involve smoke-free lobbies, protected staircases, mechanical smoke extraction, natural smoke ventilation, pressurisation systems, or a combination of these measures. The appropriate system should be determined based on the fire strategy and the characteristics of the building rather than by applying a single smoke-control arrangement to all building types.
In practice, the detailed design also needs to consider the requirements of the relevant approving authorities, including the Fire and Rescue Department of Malaysia (JBPM), where applicable. Engineering design standards such as BS 5588 (Parts 4, 7, 10, 1), BS 7346 (Parts 1, 2, 3), BS 4422 (Part 5), BR 186, BR 258 and other acceptable standards may also be referenced where adopted as part of the project design basis, subject to the approval of Director-General of JBPM [3].
TYPES OF SMOKE CONTROL APPROACHES
In large enclosures such as atria, shopping malls, car parks, and industrial halls, managing smoke is complex due to high air volumes, varying internal conditions, and external influences such as wind or temperature differences. Factors like stack effect, temperature inversion, and forced air circulation can alter smoke movement and detection, making control more difficult. To address these challenges, several techniques are applied to contain, dilute, or extract smoke effectively. The techniques commonly used for smoke control are as follows:
1. Smoke Containment (Passive Compartmentation)
Smoke containment relies on physical barriers to limit the movement of hot, smoky gases between different compartments of a building [3]. This is usually achieved through fire-rated doors, walls, floors, and partitions, which restrict smoke infiltration into adjacent areas. The effectiveness of these barriers depends on the size and geometry of leakage paths as well as the pressure differentials across them. While containment does not remove smoke, it slows its spread, providing critical time for evacuation and intervention.
2. Smoke Dilution
Smoke dilution is achieved by mixing smoky gases with sufficient clean air to reduce smoke concentration and improve visibility by introducing or distributing clean air. However, dilution does not eliminate the toxic products of combustion and should not be regarded as equivalent to removing smoke from the building. This strategy is particularly useful in areas such as car parks, where low ceiling heights and exhaust ductwork arrangements make traditional smoke reservoirs impractical [3]. Mechanical ventilation systems are commonly employed to achieve the required air exchange rates.
3. Smoke Reservoir Exhaust Ventilation
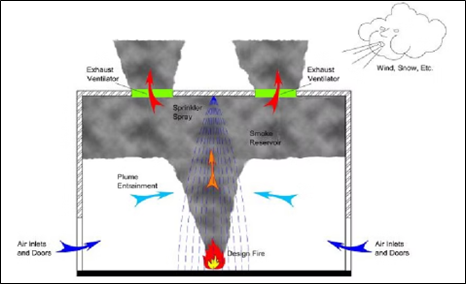
The objective is to maintain the smoke layer above a predetermined height, so that occupants remain within a relatively clear layer during the required evacuation period. The effectiveness of the system depends on factors such as fire size, smoke production rate, ceiling height, reservoir geometry, extraction rate, and the arrangement of replacement air.
In this method, smoke is controlled by creating a vertical separation between an upper smoke layer and a lower layer of relatively clear air. Smoke is continuously extracted from the buoyant smoke reservoir through natural vents (roof hatches, skylights) or powered smoke exhaust fans, while replacement air is introduced below the smoke layer [3]. This approach is widely used in atria, airport terminals, and exhibition halls, where maintaining a smoke-free layer at occupant level is essential for safe evacuation.
4. Sandwich Pressurisation & Depressurisation Systems
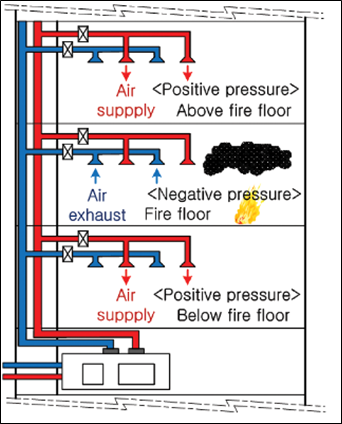
Sandwich pressurisation and depressurisation is a smoke control strategy used in high-rise buildings to limit smoke migration between floors. The system works by extracting smoke from the fire floor to create negative pressure, while pressurising the floors immediately above and below to maintain higher pressure and prevent smoke from spreading to adjacent floors [3].
This method is applicable to buildings with floor areas exceeding 2,000 m², where each floor is treated as a separate smoke zone. No dedicated replacement air is supplied directly to the fire floor, allowing it to remain at a lower pressure than the adjacent pressurised floors.
The effectiveness of the system depends on the building layout, compartmentation, leakage characteristics, smoke extraction capacity and supply-air arrangement. The design must also account for door openings and other potential paths of smoke leakage to ensure the required pressure differences are maintained.
5. Push and Pull Pressurisation and Depressurisation Systems
Designed for large internal areas such as retail malls or factory floors, this method divides a building into multiple smoke zones, each exceeding 2,000 m². The zone experiencing a fire is depressurised (pull), while adjacent zones are pressurised (push), creating controlled pressure differentials that direct smoke away from protected areas [3]. This coordinated push–pull mechanism helps limit smoke migration across large interconnected spaces.
CONCLUSION
Smoke control systems are essential for protecting occupants and property during fire emergencies by limiting the spread of smoke, maintaining tenable escape routes, and supporting firefighting efforts. Different approaches such as containment, dilution, extraction, and pressurisation are applied depending on a building’s scale, layout, and function. In complex or large spaces, a combination of methods is often required to ensure effectiveness, compliance with safety standards, and resilience in real fire scenarios.
Ir. Dr. Justin LAI Woon Fatt
CEO/ Founder
IPM Group